
Transform Your Space with Kitchen Designers
A kitchen is more than a place to prepare meals; it often serves as a gathering space, a hub for daily routines, and an important part of a home's overall character. When the layout feels cramped, storage falls short, or finishes no longer suit the household, a thoughtful renovation can improve both appearance and functionality. Working with kitchen designers helps homeowners connect their goals with practical decisions about cabinetry, lighting, appliances, materials, and traffic flow. With careful planning and coordinated craftsmanship, a kitchen can become a more comfortable, organized space that supports everyday living while complementing the rest of the home.
Planning a Layout Around Daily Needs
A successful kitchen renovation begins with understanding how the room is used throughout the day. Consider where food preparation happens, how people move between the refrigerator, sink, and cooking area, and whether several household members regularly use the kitchen at once. Experienced kitchen designers can evaluate these patterns and develop a layout that improves movement without sacrificing valuable storage or work surfaces. They can also determine whether the existing footprint meets your needs or whether changing the arrangement could make the space more functional.
The kitchen's connection to adjacent rooms deserves attention, too. An open layout may improve sightlines and create a more connected gathering area, while a defined kitchen can provide separation between cooking activities and nearby living spaces. Structural limitations, plumbing locations, electrical requirements, and available square footage all influence which changes are practical. Reviewing these factors during planning helps align the design with the home's structure and the household's priorities.
Improving Storage and Organization
Storage plays a major role in how comfortable and efficient a kitchen feels. Cabinets that do not accommodate cookware, crowded drawers, and limited pantry space can make routine tasks unnecessarily complicated. Thoughtful storage solutions may include deep drawers, pullout shelves, corner storage systems, pantry cabinets, and dedicated spaces for small appliances. These features can help make frequently used items easier to access while keeping counters clear.
Cabinet design should reflect the belongings and routines of the people using the kitchen. Kitchen designers can consider cabinet heights, drawer configurations, specialty inserts, and storage near the areas where particular items are needed. For example, keeping cookware near the cooking zone can reduce unnecessary movement, while organizing everyday dishes near the dishwasher can make unloading more convenient. Custom cabinetry may also help use awkward corners or unusual wall dimensions that standard configurations do not accommodate efficiently.
Selecting Materials for Lasting Performance
The materials selected for a kitchen affect its appearance, maintenance requirements, and ability to handle daily activity. Countertops, cabinetry, flooring, backsplashes, and hardware should work together visually while meeting practical demands. Natural stone, engineered surfaces, solid wood, and other materials offer different combinations of appearance, durability, maintenance, and price. Reviewing these differences helps homeowners select finishes that fit both their design preferences and intended use.
Lighting and natural illumination can influence how materials appear once installed. A countertop that looks neutral in a showroom may appear warmer or cooler under the home's existing lights, and cabinet finishes can change in appearance throughout the day. Kitchen designers can help coordinate samples, colors, textures, and finishes so the overall palette feels consistent. Considering these details before ordering materials can reduce the likelihood of mismatched selections or costly changes during construction.
Balancing Lighting and Appliance Placement
A well-planned kitchen uses lighting to support different activities. General lighting illuminates the room, task lighting helps with food preparation and cleanup, and accent lighting can highlight architectural details or display areas. Under-cabinet fixtures may brighten counters, while appropriately placed ceiling lights can reduce shadows around work surfaces. Planning these layers early allows electrical requirements and fixture placement to be coordinated with cabinetry and other construction details.
Appliance placement deserves similar consideration. Refrigerators, ovens, cooktops, dishwashers, and microwaves need appropriate clearances and convenient access, while their locations should support the household's cooking habits. Ventilation, electrical connections, plumbing, and manufacturer installation requirements may limit the available arrangements. Kitchen designers can coordinate these requirements with the broader renovation plan, helping ensure that selected appliances fit the layout and that necessary infrastructure is considered before construction begins.
Coordinating Color, Style, and Architectural Details
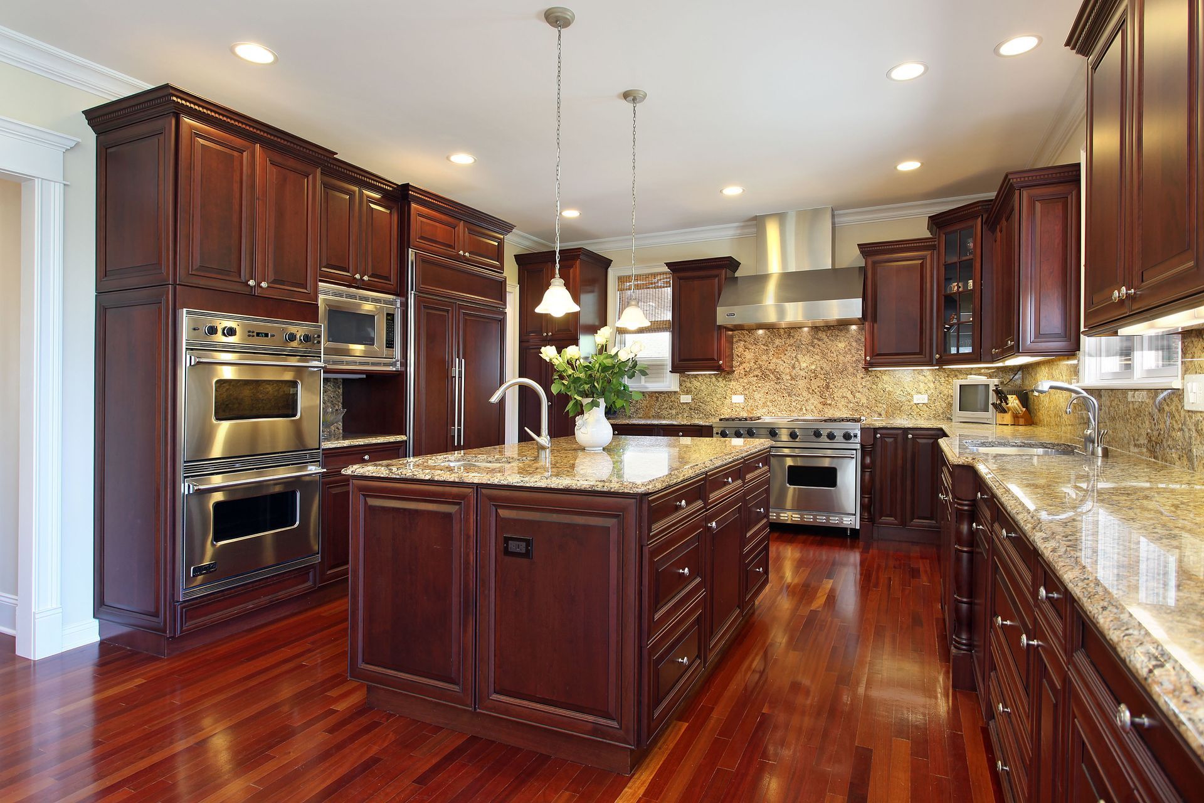
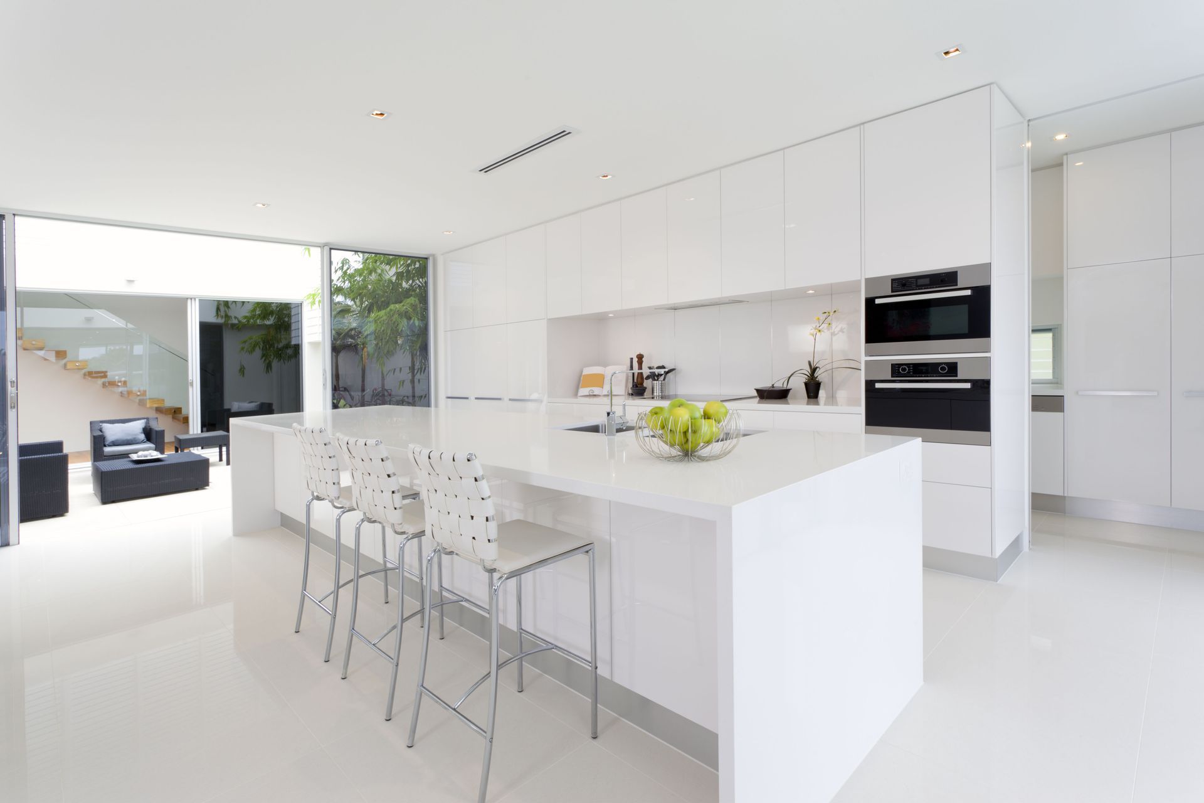
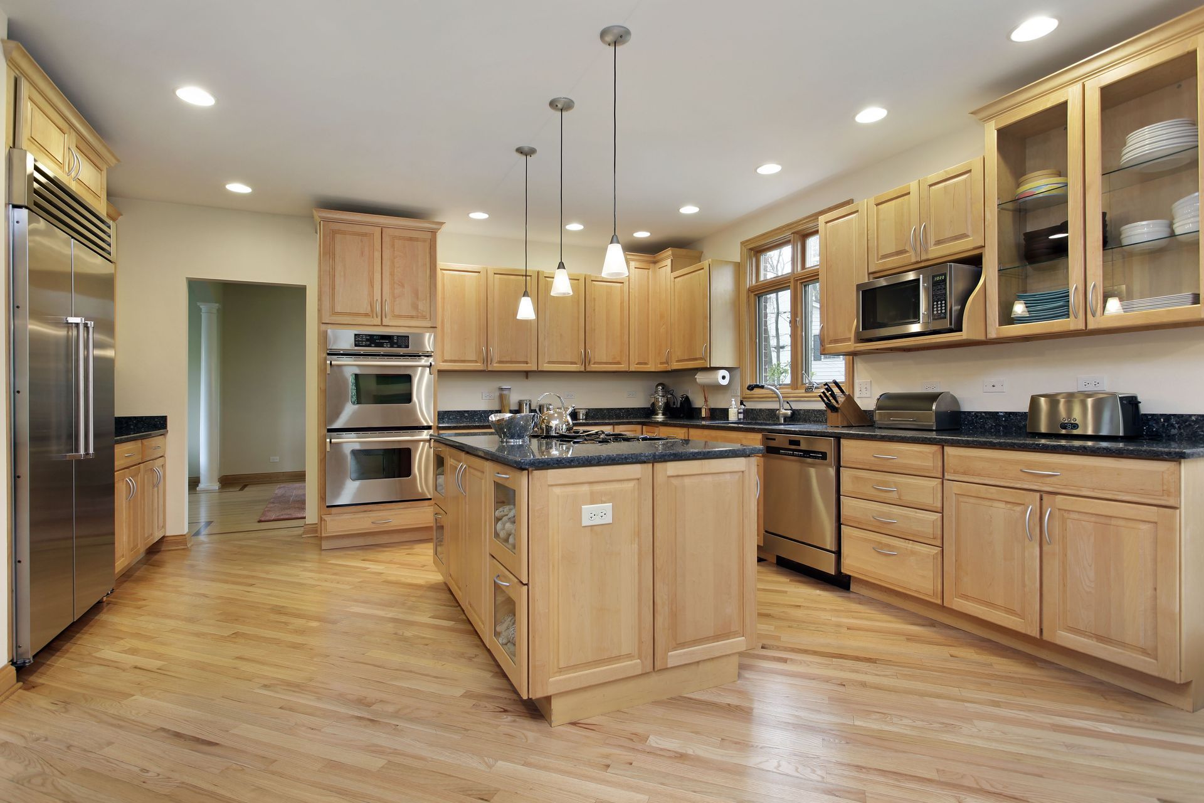
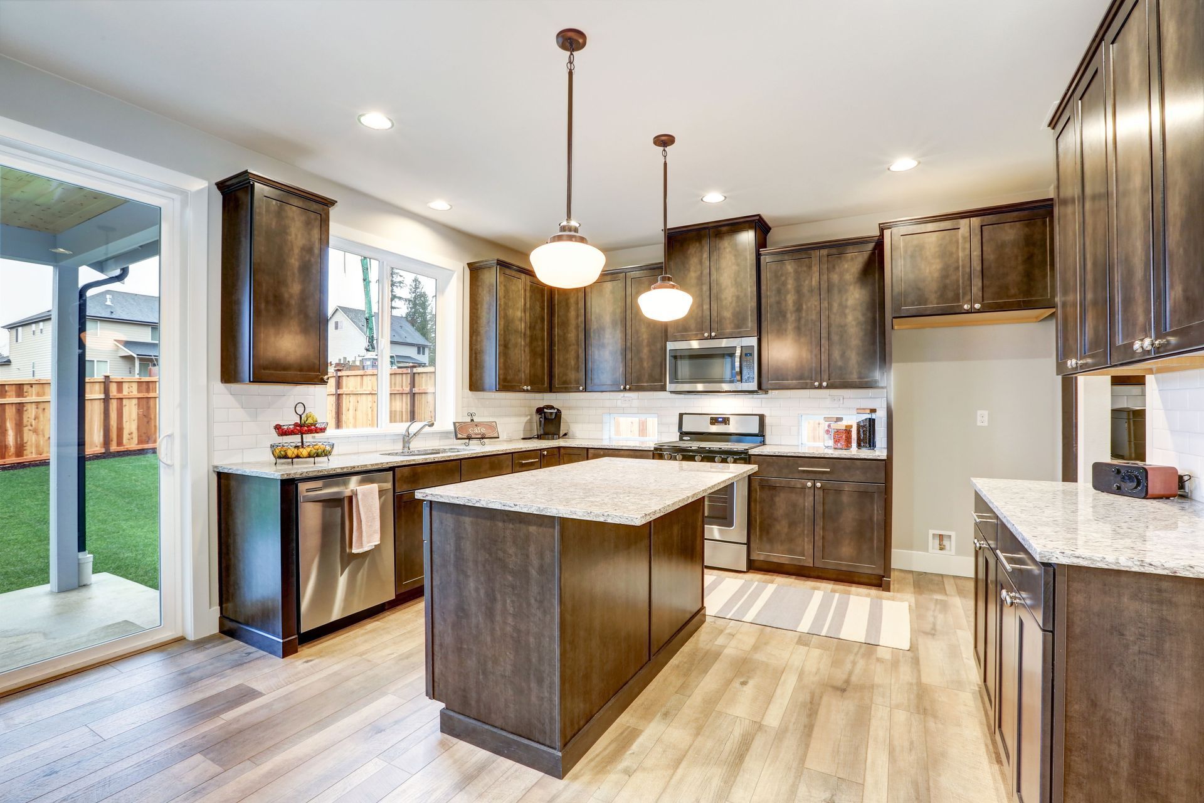
A kitchen should feel connected to the rest of the home rather than appearing as an unrelated addition. Cabinet profiles, countertop colors, flooring, hardware, and trim can reinforce the home's architectural character while reflecting individual preferences. Some homeowners may prefer clean lines and restrained finishes, while others may favor traditional cabinetry, decorative details, or contrasting colors. The goal is to create a cohesive combination that feels appropriate to the home and comfortable for the people who use it.
Existing features can also influence the design direction. Window placement, ceiling height, adjoining rooms, and original woodwork may offer opportunities to carry architectural details into the renovated space.
Kitchen designers can help identify which elements should remain prominent and which might benefit from updating. Visual planning tools and design renderings can make it easier to compare arrangements and understand how selected finishes may work together before the project moves into construction.
Establishing a Realistic Remodeling Budget
Budget planning helps determine which improvements are achievable and where investment will have the greatest practical impact. Costs depend on the kitchen's size, existing conditions, selected materials, labor requirements, and whether the project involves changes to plumbing, electrical systems, walls, or other structural elements. Replacing cabinet doors and countertops involves a different scope from changing the entire layout or relocating major appliances. Defining priorities early helps homeowners evaluate options without losing sight of the overall investment.
According to RubyHome, kitchen remodeling projects can deliver a return on investment of up to 113%, depending on the type of renovation and the results achieved. This potential return may be encouraging for homeowners considering improvements, but it should not be treated as a guaranteed outcome for every project. Resale value depends on local market conditions, the property's overall condition, the renovation's quality, and the preferences of future buyers. A well-planned budget should account for the household's current needs and financial priorities rather than relying exclusively on projected resale returns.
Coordinating Construction and Design Decisions
Even a carefully developed design needs an organized construction process to bring it to life. Cabinetry, countertops, plumbing fixtures, electrical work, flooring, and appliances often depend on one another, making the order of installation important. Changes made late in the process can affect material orders, trade schedules, and the project's cost. Coordinating design and construction helps identify these dependencies and address practical concerns before they create avoidable complications.
A kitchen renovation can improve everyday routines, create more useful storage, and give your home a more cohesive appearance. At Washtenaw Woodwrights Inc, we work with homeowners in Ann Arbor and surrounding communities to plan and complete kitchen remodeling projects that reflect their needs and preferences. Our in-house design services help connect layout decisions, cabinetry, finishes, and construction requirements within a coordinated process. We take time to understand your goals and discuss options that align with the project's scope and investment expectations.
If you are considering a kitchen update, we can help you explore possibilities for improving the layout, organizing storage, selecting materials, and coordinating the construction work. Our design and budgeting process gives you a structured starting point for turning your ideas into a practical plan. Contact Washtenaw Woodwrights Inc to discuss your kitchen remodeling goals and learn how we can help transform your space into a more functional and welcoming part of your home.



Share On: